10046 Hartwood Drive
Bought with Krisie Terrell, Pink Realty Inc and Listed by Kerrie Young, Kerrie Ann Young Listing Contact: 303-357-3011
Sold

10046 Hartwood Drive

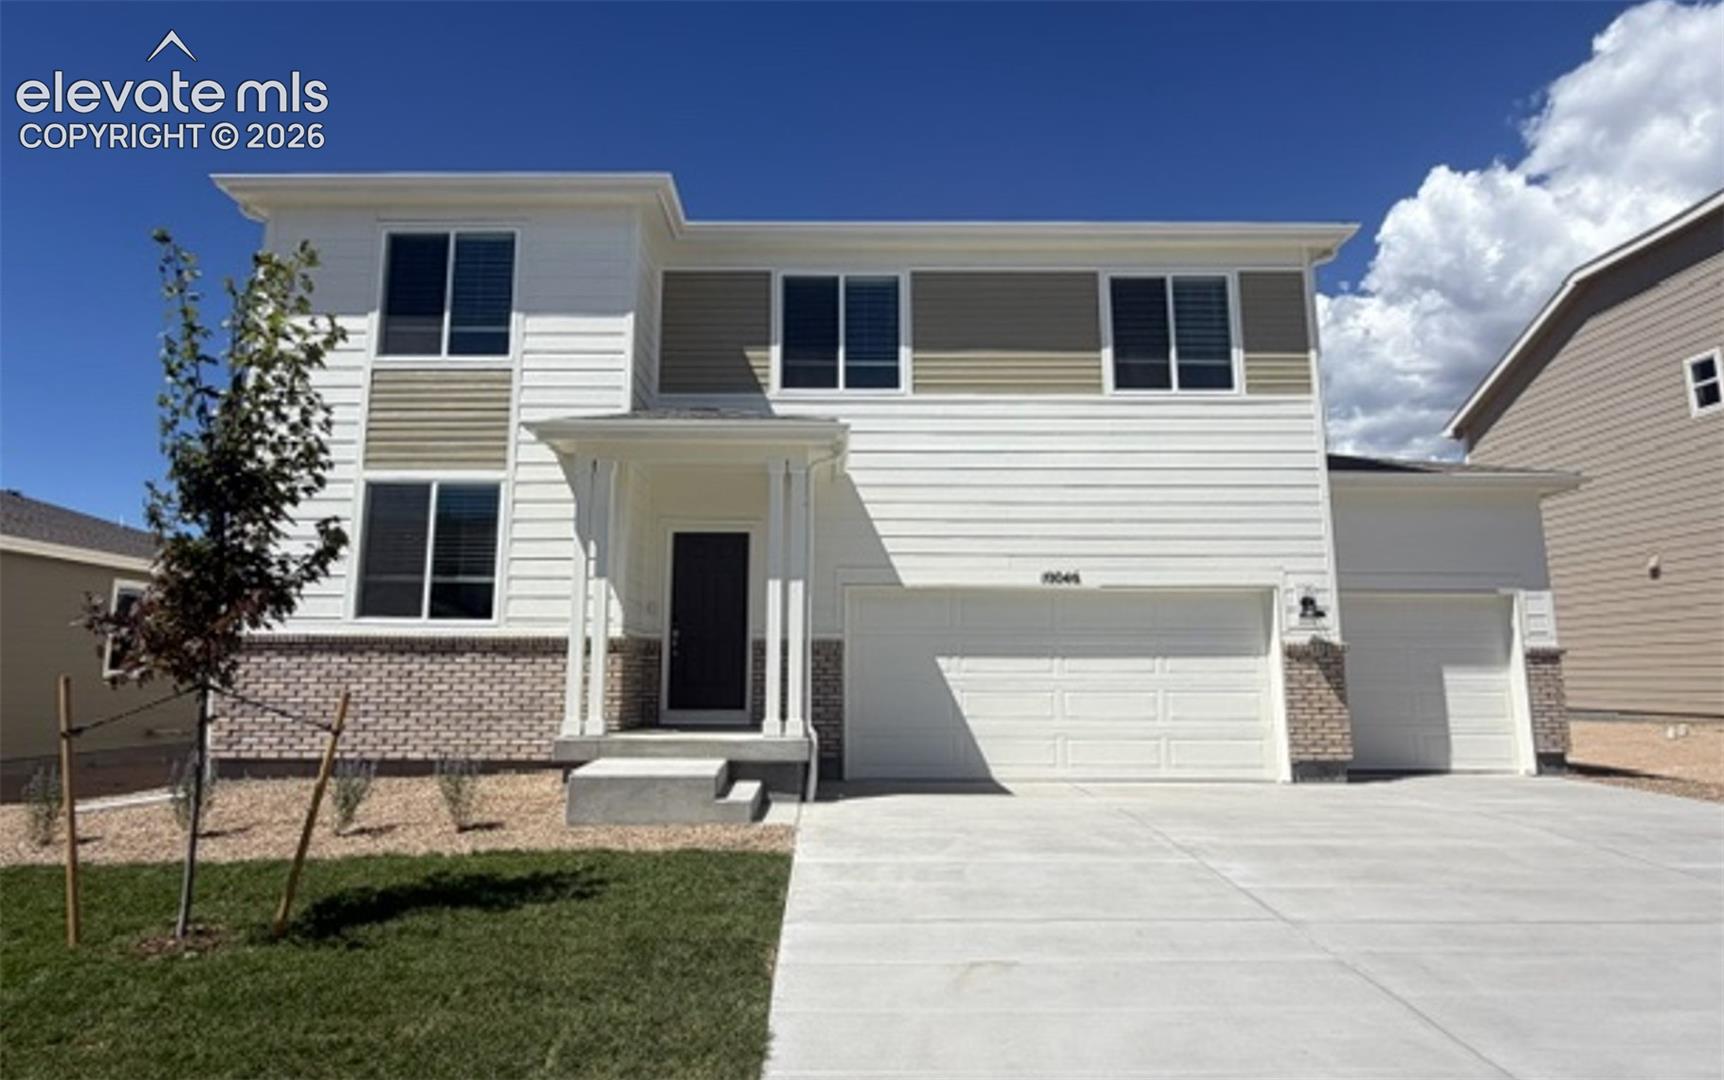
10046 Hartwood Drive, Peyton, CO 80831

$552,000
Full Whirlpool appliance package, and full home blinds included for move-in convenience!
Basement for future customization and storage!
Ask a sales counselor about optional rear yard fencing!
Open concept kitchen with quartz countertops and white cabinets!

The Chatfield is a spacious two-story home featuring a versatile flex space, open-concept kitchen and great room, and four bedrooms including a serene primary suite. With 2.5 baths and a three-bay garage, this design blends style and functionality for modern living.

The Meritage Home difference includes whole-home blinds for added privacy and style, plus a refrigerator, washer, and dryer, saving you thousands upfront with essential appliances already included. Enjoy improved energy efficiency with spray-foam insulation that helps keep utility costs lower year-round, advanced air filtration for cleaner everyday living, and fire-resistant siding that provides lasting durability and protection. Welcome home to a place where every detail is built for comfort, efficiency, and LIFE. BUILT. BETTER.

Paint Brush Hills offers a prime location in Falcon/Peyton near Colorado Springs, with easy access to nearby military bases and the U.S. Air Force Academy. Residents enjoy a quiet suburban setting close to parks, schools, shopping, and outdoor recreation--creating a convenient and connected place to call home.
4
beds

3
baths

2,562 Sq.Ft. LIVING AREA

9,100 Sq.Ft. lot

Krisie Terrell

Krisie Terrell

Features & Amenities

Interior

  • total bedrooms4
  • Total bathrooms3
  • full bathrooms2
  • half bathroom1
  • Laundry room Electric Hook-up
  • Flooring Carpet, Tile, Luxury Vinyl
  • Fireplace Gas, Main Level
  • APPLIANCES 220v in Kitchen, Dishwasher, Disposal, Dryer, Gas in Kitchen, Microwave Oven, Range, Refrigerator, Washer

Area & Lot

  • Status Sold
  • Date Sold September 29, 2026
  • Living Area2,562 Sq.Ft.
  • Total Area3,243 Sq.Ft.
  • Lot Area9,100 Sq.Ft.
  • MLS® ID9136335
  • TypeResidential
  • YEAR BUILT2026
  • NeighborhoodOld West Ranch
  • School DistrictDistrict 49

Exterior

  • STORIES2
  • Garage Space3.0
  • water SourceMunicipal
  • utilitiesCable Available, Electricity Connected, Natural Gas Connected
  • roofComposite Shingle
  • lot featuresLevel
  • parkingAttached, Garage Door Opener, Concrete
  • HEAT TYPEForced Air, Natural Gas
  • AIR CONDITIONINGCentral Air
  • sewerSewer
  • security FeaturesSmart Home Thermostat, Smart Home Door Locks
  • other exterior FeaturesAuto Sprinkler System

Financial

  • Sales Price$552,000
  • Real Estate Tax $5,078/yr

Old West Ranch

Explore

Work With Me

Pink Realty is one of the most successful teams in the world - ranking #1 in Colorado, where their well-established reputation & team of over 100 well-rounded agents have become a force to be reckoned with. CEO - Monica Breckenridge is recognized & admired for her extensive market knowledge, unparalleled service, & being the founder of Pink Realty in 2009. Monica remains the #1 agent in Colorado & #4 in the nation.