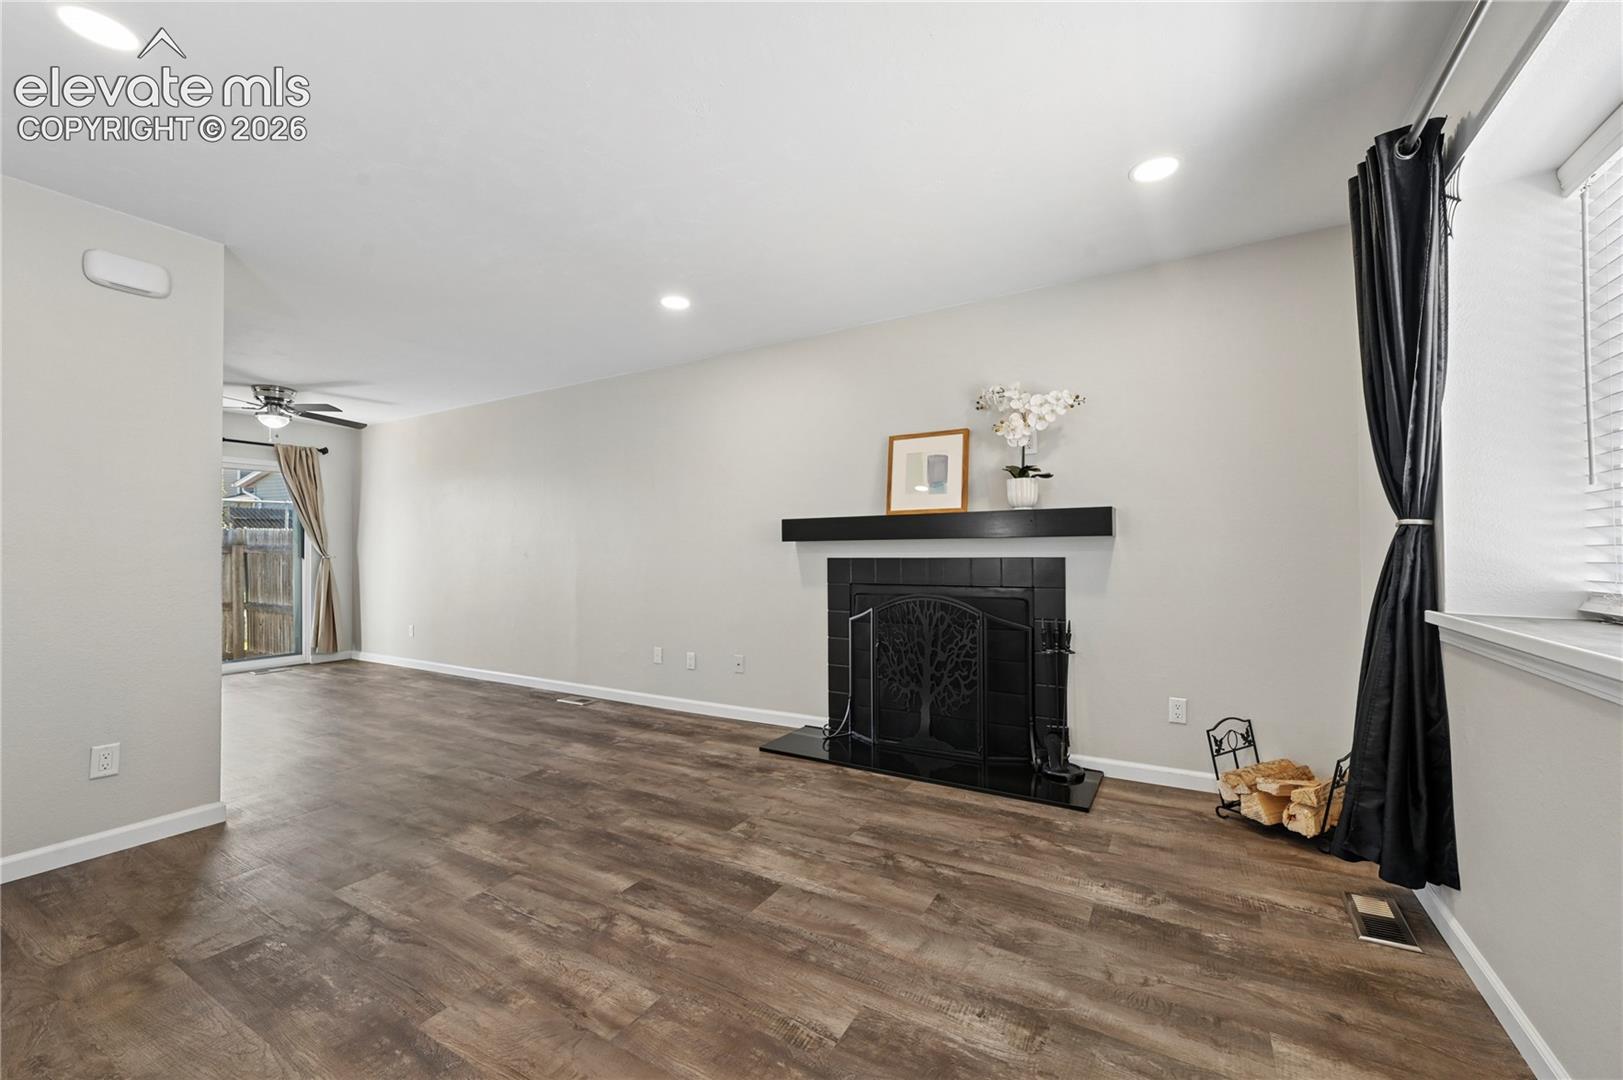
Property photo 1
Property photo 2
Property photo 3
Property photo 4
Property photo 5
2 Beds
2 Baths
960 sqft

$195,000

1273 Soaring Eagle Drive, Colorado Springs CO, 80915

Price per sqft$203.13
Built in1985
Property size960 sqft
Property typeTownhomes
Listed by Robin Chambon Kerr MRP PSA SRES , Compass Listing Contact: 720-712-4772

Overview

Active

Listed Oct 28, 2026

Updated 3 days ago

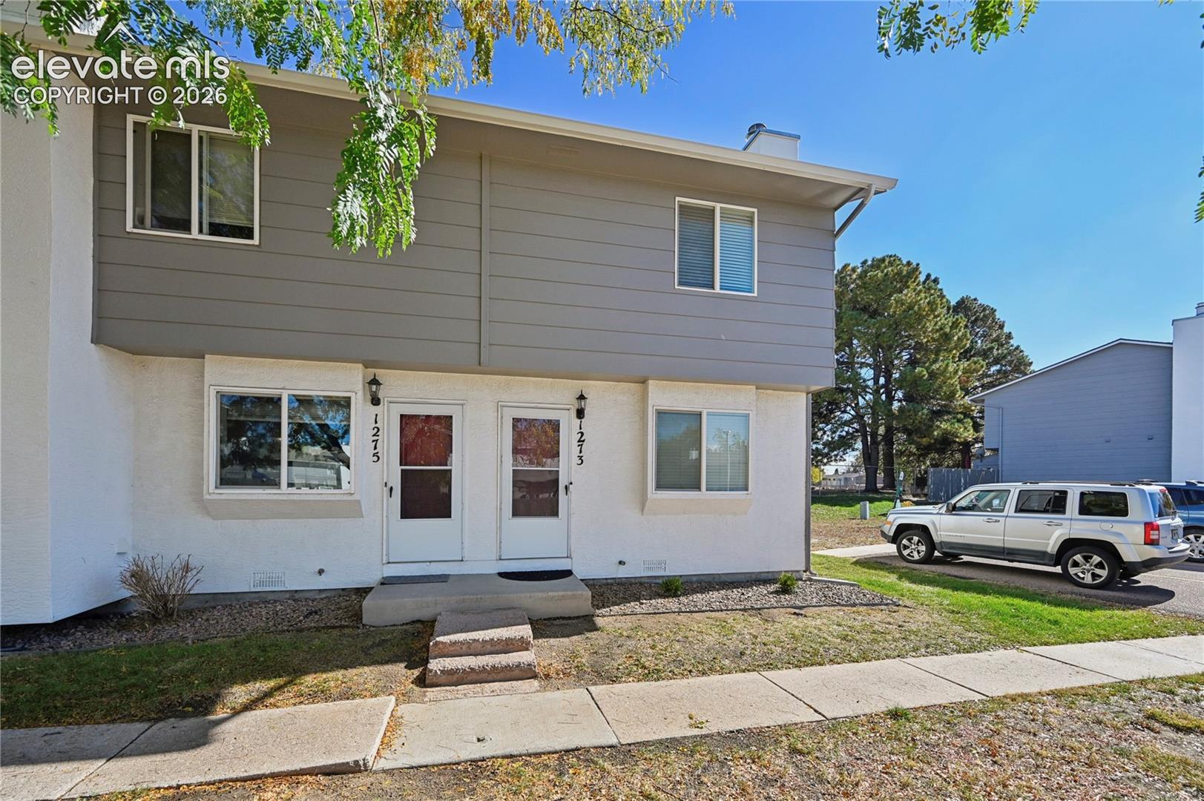
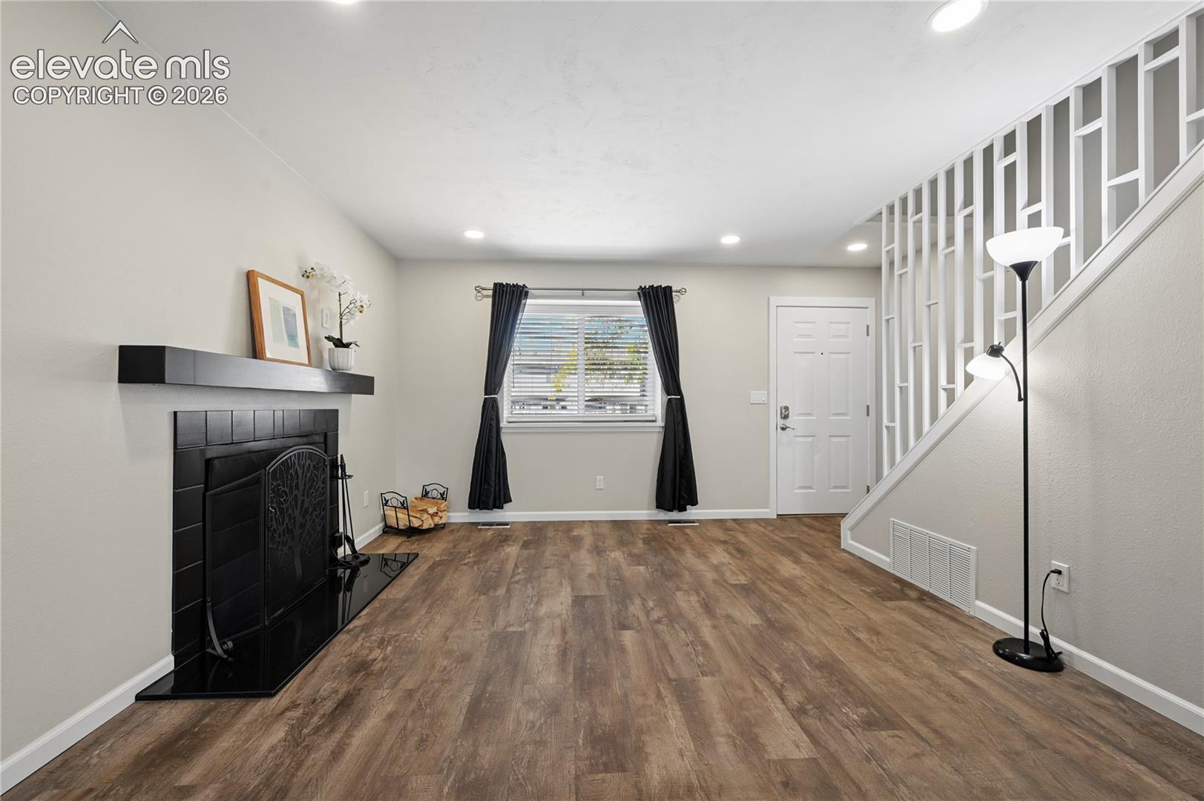
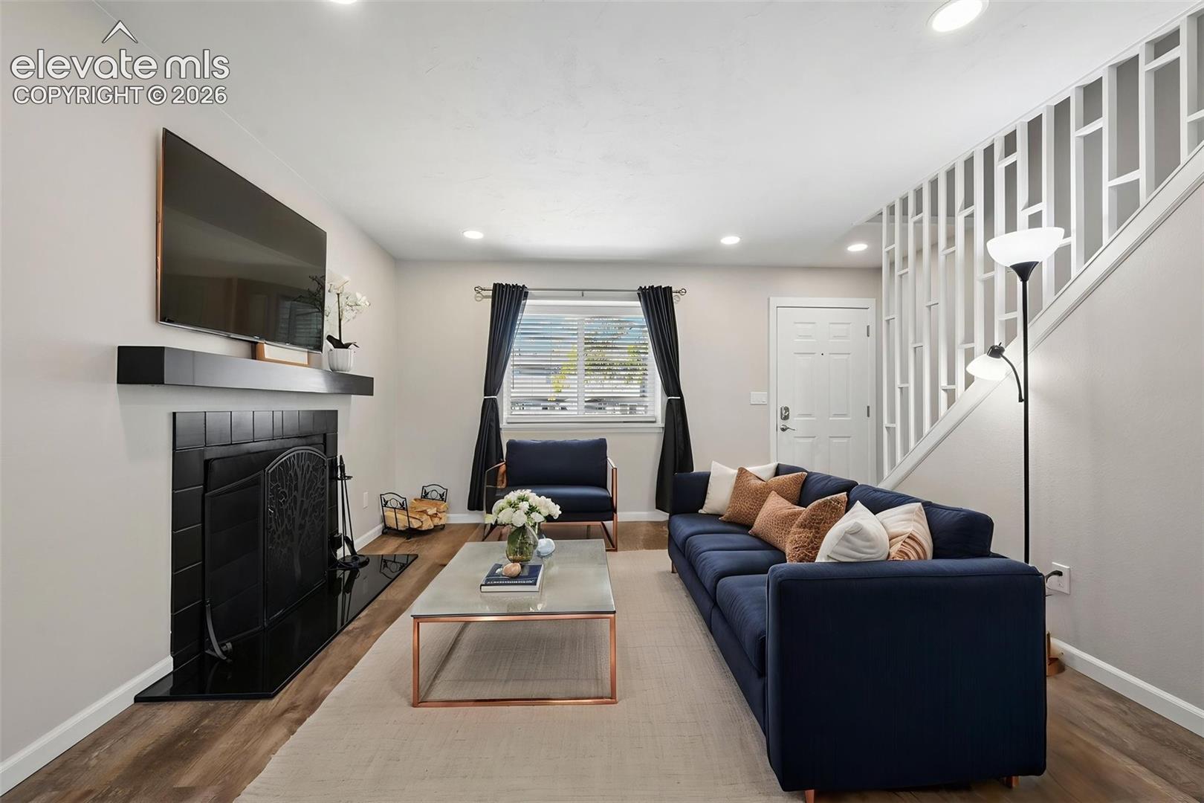
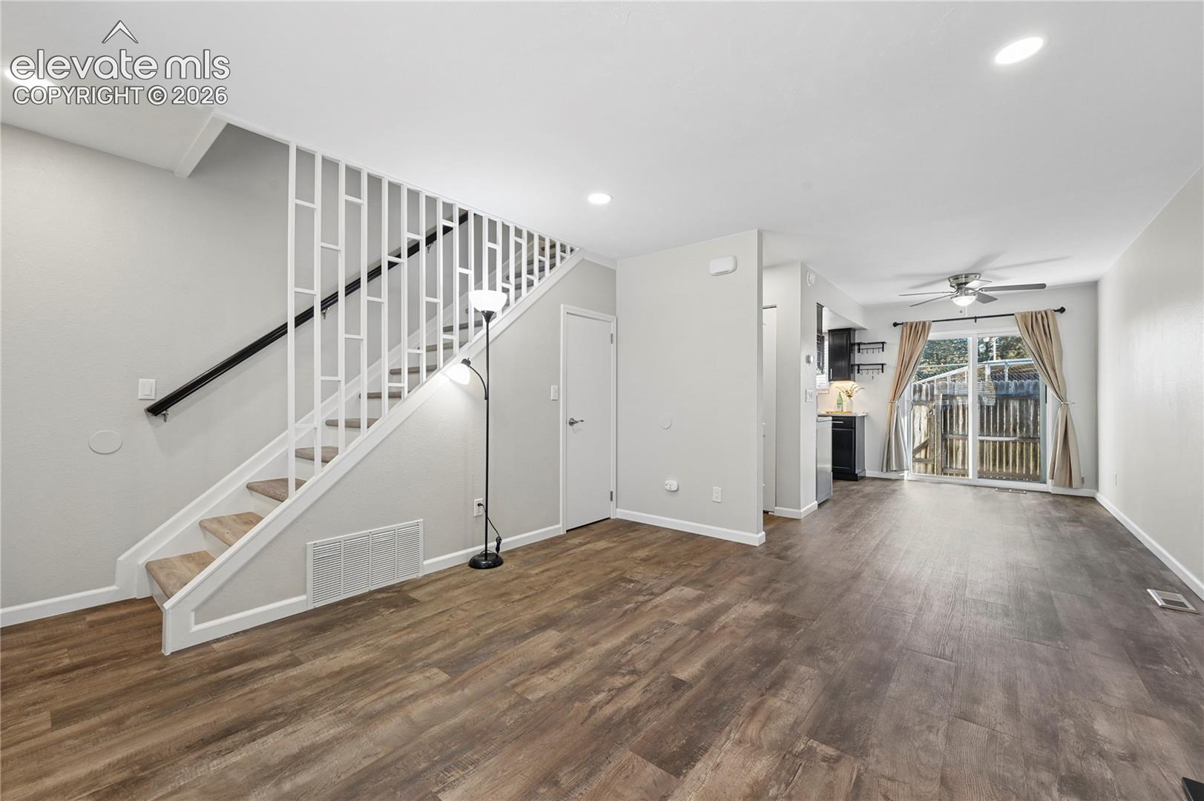
Thoughtfully updated and beautifully maintained, this inviting end-unit townhome offers a fresh, modern feel with extensive improvements throughout. A comprehensive interior refresh within the past few years brings together stylish finishes, everyday comfort, and the convenience of move-in-ready living. Luxury vinyl plank flooring flows throughout the home, complemented by updated baseboards, interior doors, hinges, hardware, and thoughtfully selected lighting. The refreshed kitchen features soft-close cabinetry, newer appliances, a spacious single-basin sink, updated fixtures, and a clean, contemporary design. Both bathrooms have been tastefully updated with vanities, mirrors, fixtures, and water-efficient toilets. Additional improvements include recessed dimmable lighting in the living room, kitchen, stairwell, and upper hallway, ceiling fans in the dining area and both bedrooms, and an updated sliding glass door. A commercial-grade washer and dryer are also included, along with a refreshed exterior storage closet. Conveniently located to Fort Carson, Peterson Space Force Base, and Schriever Space Force Base, the townhome also offers close proximity to the Powers Boulevard corridor, with its abundance of shopping, dining, entertainment, and everyday conveniences. With its desirable end-unit location, extensive interior improvements, and thoughtful attention to detail, this townhome offers an appealing combination of style, comfort, and low-maintenance living.

$1,297/mo

Est. mortgage payment based on a $195,000 home price.

All estimates are provided by Luxury Presence for informational purposes only. Actual amounts may vary.

Additional information

MLS® ID
7121509

Interior Features

Bedrooms
2
Bathrooms
2
Cooling
Yes
Heating
Yes
Basement
No

Exterior Features

Lot Size
0.02 Acres

Other Property Details

Taxes
$999
Tax Frequency
Annually
Association Fee Frequency
Monthly
Garage
Yes
MLS provider logo

Listed by Robin Chambon Kerr MRP PSA SRES , Compass Listing Contact: 720-712-4772

The real estate listing information and related content displayed on this site is provided exclusively for consumers’ personal, non-commercial use and may not be used for any purpose other than to identify prospective properties consumers may be interested in purchasing. This information and related content is deemed reliable but is not guaranteed accurate by the Pikes Peak REALTOR® Services Corp d/b/a elevateMLS.

Data Last Updated: 10/29/2026

©2026 Pikes Peak REALTOR® Services Corp, All rights reserved.       

Powered by Luxury Presence
